
Colleen O'Rourke
REALTOR®, Lic. Associate Real Estate Broker

BEDS4
BATHS2 full 1 partial
SQUARE FEET1,903
MLS#B1713130
STATUSActive
PROPERTY TYPEResidential - Single Family
SUBDIVISIONHolland Land Company's Su
SCHOOLSweet Home
Property Description
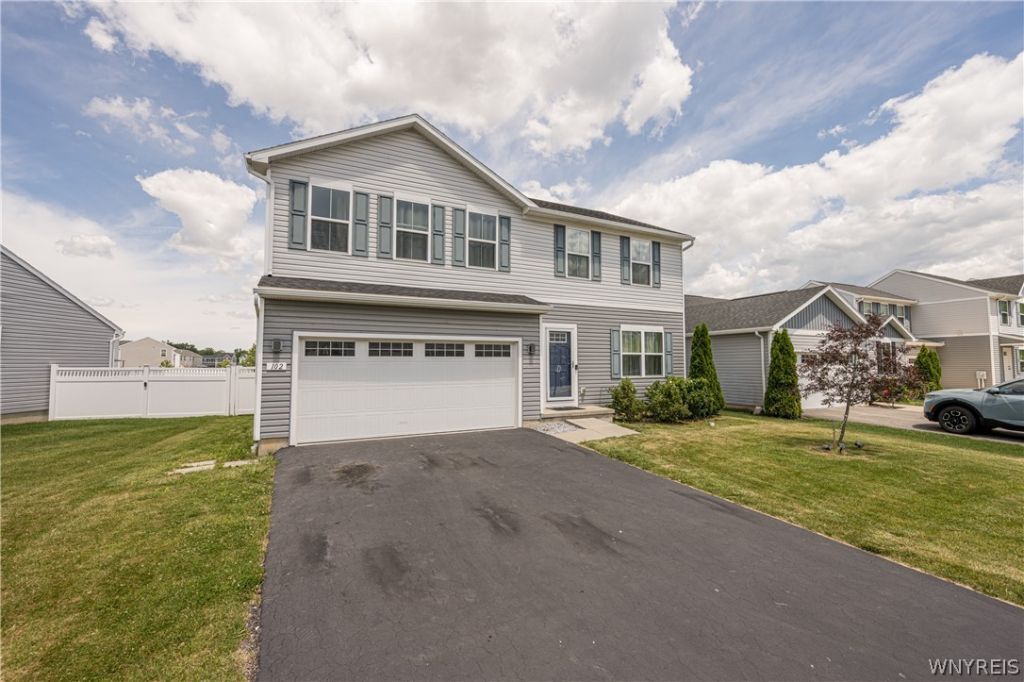
Welcome to 102 Florence Ln! Built in 2020, this turn-key 4 bedroom, 2.5-bath, 2-story home in Amherst offers modern finishes and seamless everyday comfort. Step inside to an inviting open layout with great natural light connecting the spacious living room, dining area and contemporary kitchen. Making entertaining easy and functional. The second level features four well-sized bedrooms, highlighted by a private primary suite with its own ensuite bath and generous closet space. Need extra room? The full basement provides incredible storage or future finishing potential for a rec room, office, or home gym. Complete with central air, an attached garage and low-maintenance living in the Sweet Home School District, just minutes from UB North, shopping, dining and thruway access. Don't wait on this one! Showings begin Saturday 9/12 at the open house!
Property Features
Property Type: Residential - Single Family
Basement: Full, Sump Pump
Cooling: Central Air
Fenced: Yes
Garage: 2 car attached
Heating: Gas, Forced Air
Home Style: Two Story
Lot Size: 0.15 Acres
Roof Type: Asphalt
Stories: 2.0
Taxes: $7,987
Year Built: 2020
Amenities
Eat-in Kitchen
Kitchen Island
Kitchen/Family Room Combo
Blacktop Driveway
Deck
Fully Fenced
Feature Descriptions
Appliances: Dishwasher, Gas Oven, Gas Range, Gas Water Heater, Microwave, Refrigerator
Association Amenities: None
Days on Site: 2
Exterior: Vinyl Siding
Fencing: Full
Flooring: Carpet, Other, See Remarks, Varies
HOA Fee: 125/ Annually
Laundry: Upper Level
Lot: Near Public Transit, Rectangular, Rectangular Lot, Residential Lot
Lot Dimensions: 49X132
Parcel#: 142289-026-110-0007-078-000
Parking: Attached, Garage
Parking Notes: Attached, Garage
Patio/Porch: Deck
Sewer: Connected
Utilities: Electricity Connected, Sewer Connected, Water Connected
Water: Connected, Public
Local Schools
School District: Sweet Home
Listed By / Shown By
Listing By
Agency Name: WNY Metro Roberts Realty
Agency Contact: 716-662-0449
Shown By
Agent Name: Colleen O'Rourke
Agent Phone: (716) 689-7800
Agency Title: MJ Peterson Real Estate

Estimate Your Payment
Estimated Payment
$ 1,785.50 per month $990.15 Principal & Interest $665.58 Property Tax $129.76 Homeowner's InsuranceChange Payment Information


Privacy Policy / DMCA Notice / ADA Accessibility


This site is hosted, designed and copyright
© 1994 - 2026 by
Delta Media Group, Inc. -- Patent Pending --
102 Florence Lane | MLS# B1713130
This single family home located at 102 Florence Lane, Buffalo, NY 14228 is currently listed for sale with an asking price of $444,900. This property was built in 2020 and has 4 bedrooms and 2 full and 1 partial baths with 1903 sq. ft. Florence Lane is located in the Holland Land Company's Su subdivision within the Sweet Home school district. Search Holland Land Company's Su real estate on corourke.mjpeterson.com today.