
Colleen O'Rourke
REALTOR®, Lic. Associate Real Estate Broker

BEDS2
BATHS2 full 1 partial
SQUARE FEET1,086
MLS#R1715520
STATUSActive
PROPERTY TYPEResidential - Single Family
SCHOOLWaverly
Property Description
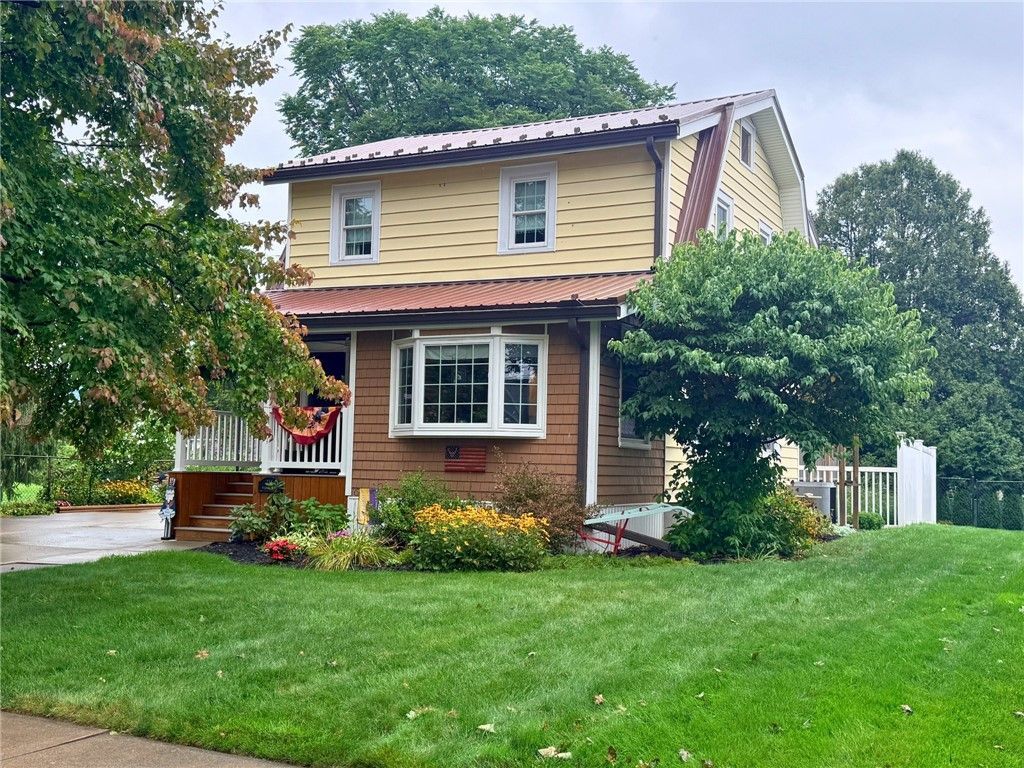
Welcome to 114 Wilbur St in Waverly! This beautifully appointed 2-bedroom home combines stylish updates with comfortable everyday living. The large kitchen features quartz countertops throughout and offers plenty of space for cooking, entertaining, and gathering. Throughout the home, the Brazilian Tiger hardwood flooring adds warmth, character, and a distinctive touch. The downstairs partially finished basement provides extra room for gatherings or everyday living. Step outside and enjoy the back porch, fenced-in yard, and private hot tub, perfect for relaxing or entertaining in your own outdoor space. A detached 2-car garage provides plenty of room for vehicles, storage, hobbies, or a workshop. With its upgraded finishes, spacious kitchen, inviting outdoor areas, and convenient Waverly location, 114 Wilbur St is a home you'll want to see in person. Schedule your showing today!
Property Features
Property Type: Residential - Single Family
Basement: Full, PartiallyFinished
Cooling: Ductless
Garage: 3
Heating: Ductless, Gas, ForcedAir
Home Style: TwoStory
Lot Size: 0.22 Acres
Stories: 2.0
Taxes: $4,329
Year Built: 1940
Amenities
BreakfastBar
EatInKitchen
KitchenIsland
QuartzCounters
ConcreteDriveway
Feature Descriptions
Appliances: Dryer, Dishwasher, ElectricOven, ElectricRange, ElectricWaterHeater, Refrigerator, Washer
Exterior: VinylSiding
Flooring: Carpet, Hardwood, Varies
Laundry: MainLevel
Lot: Rectangular, RectangularLot
Lot Dimensions: 66X147
Parcel#: 492001-166-011-0003-053-000-0000
Parking: Detached, Garage
Parking Notes: Detached, Garage
Sewer: Connected
Utilities: SewerConnected, WaterConnected
Water: Connected, Public
Local Schools
High School: Waverly High
Middle School: Waverly Middle
Elementary School: Elm Street Elementary
School District: Waverly
Listed By / Shown By
Listing By
Agency Name: Warren Real Estate
Agency Contact: (607) 398-4969
Shown By
Agent Name: Colleen O'Rourke
Agent Phone: (716) 689-7800
Agency Title: MJ Peterson Real Estate

Estimate Your Payment
Estimated Payment
$ 927.13 per month $500.75 Principal & Interest $360.75 Property Tax $65.63 Homeowner's InsuranceChange Payment Information


Privacy Policy / DMCA Notice / ADA Accessibility


This site is hosted, designed and copyright
© 1994 - 2026 by
Delta Media Group, Inc. -- Patent Pending --
114 Wilbur Street | MLS# R1715520
This single family home located at 114 Wilbur Street, Waverly, NY 14892 is currently listed for sale with an asking price of $225,000. This property was built in 1940 and has 2 bedrooms and 2 full and 1 partial baths with 1086 sq. ft. Wilbur Street is located within the Waverly school district. Search Waverly real estate on corourke.mjpeterson.com today.