
Colleen O'Rourke
REALTOR®, Lic. Associate Real Estate Broker

BEDS3
BATHS1 full 1 partial
SQUARE FEET1,594
MLS#R1714660
STATUSActive
PROPERTY TYPEResidential - Single Family
SCHOOLSchoharie
Property Description
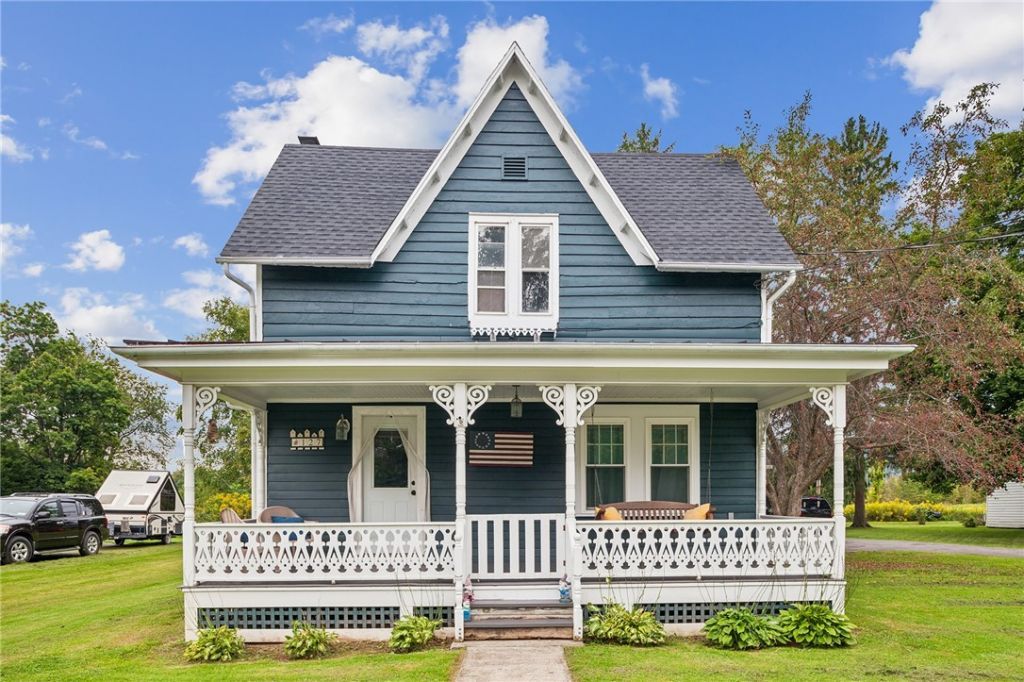
Village charm, beautiful outdoor space, and room to gather! Welcome to 127 Bridge Street, a delightful Schoharie village home offering all the character and convenience you could want. The spacious yard has a peaceful, park-like feel with lovely views, while the large deck creates the perfect spot for relaxing, entertaining, and enjoying the outdoors. Inside, the fabulous great room is sure to become the heart of the home, featuring a beautiful pellet stove fireplace with glass doors opening directly to the deck an ideal setting for holiday gatherings, and celebrations, or cozy evenings at home. The living room is currently being used as a playroom, offering flexible space to suit your needs.The first floor features a comfortable bedroom, original wood floors, a full bath, and convenient first-floor laundry. Upstairs, you'll find two additional bedrooms and a half bath. With its inviting spaces, original character, and wonderful yard, this home offers plenty of possibilities for making it your own.The location is hard to beat directly across from the Schoharie Library and just a short distance to the village pool and local amenities. Enjoy the charm of village living while having your own spacious outdoor retreat.Come home to Schoharie, make it your own, and let your story begin here.
Property Features
Property Type: Residential - Single Family
Basement: Partial
Fireplaces: 1
Garage: 1 car attached
Heating: Electric, Baseboard
Home Style: Craftsman
Lot Size: 0.40 Acres
Roof Type: Asphalt, Shingle
Stories: 1.0
Taxes: $3,826
Year Built: 1880
Amenities
Den
Eat-in Kitchen
Kitchen Island
Gravel Driveway
Patio
Feature Descriptions
Appliances: Dryer, Dishwasher, Electric Oven, Electric Range, Electric Water Heater, Refrigerator, Washer
Days on Site: 1
Exterior: Wood Siding
Flooring: Hardwood, Varies
Laundry: Main Level
Lot: Flood Zone, Rectangular, Rectangular Lot
Lot Dimensions: 100X210
Parcel#: 434201-072-017-0003-001-000-0000
Parking: Attached, Garage
Parking Notes: Attached, Garage
Patio/Porch: Patio
Sewer: Connected
Utilities: Electricity Connected, High Speed Internet Available, Sewer Connected, Water Connected
Water: Connected, Public
Local Schools
School District: Schoharie
Listed By / Shown By
Listing By
Agency Name: Four Star Realty Group, Inc
Agency Contact: 518-702-4194
Shown By
Agent Name: Colleen O'Rourke
Agent Phone: (716) 689-7800
Agency Title: MJ Peterson Real Estate

Estimate Your Payment
Estimated Payment
$ 998.23 per month $600.68 Principal & Interest $318.83 Property Tax $78.72 Homeowner's InsuranceChange Payment Information


Privacy Policy / DMCA Notice / ADA Accessibility


This site is hosted, designed and copyright
© 1994 - 2026 by
Delta Media Group, Inc. -- Patent Pending --
127 Bridge Street | MLS# R1714660
This single family home located at 127 Bridge Street, Schoharie, NY 12157 is currently listed for sale with an asking price of $269,900. This property was built in 1880 and has 3 bedrooms and 1 full and 1 partial baths with 1594 sq. ft. Bridge Street is located within the Schoharie school district. Search Schoharie real estate on corourke.mjpeterson.com today.