
Colleen O'Rourke
REALTOR®, Lic. Associate Real Estate Broker

BEDS3
BATHS2 full
SQUARE FEET1,288
MLS#B1714331
STATUSActive
PROPERTY TYPEResidential - Single Family
SUBDIVISIONHolland Land Company's Su
SCHOOLFredonia
Property Description
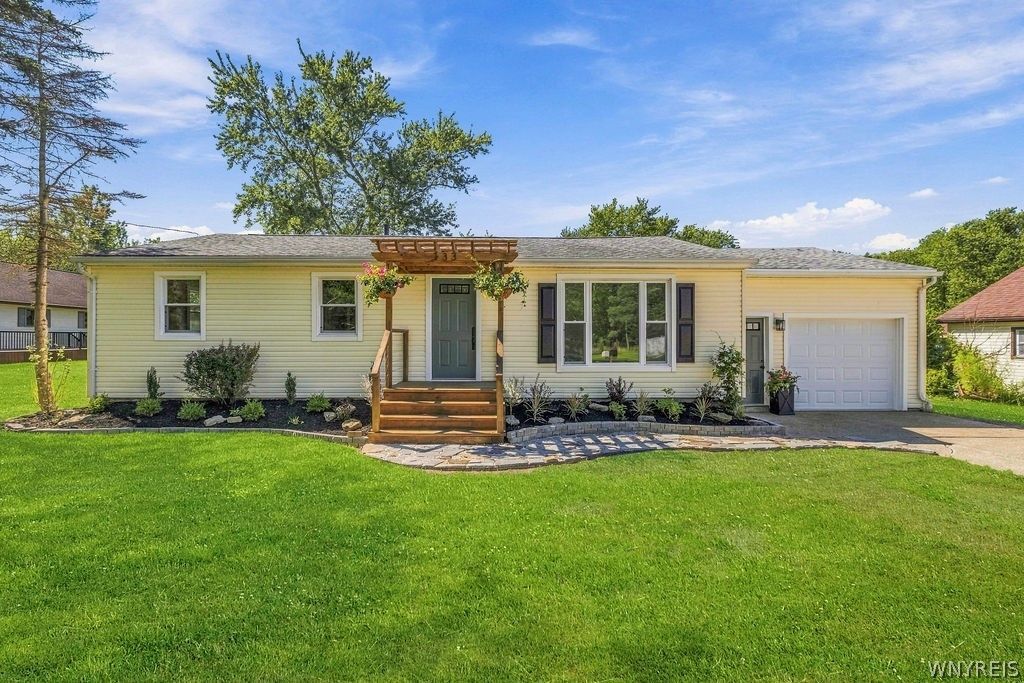
There's fully renovated, and then there's this property. Completely gutted to the studs and meticulously rebuilt, this home is the result of an incredible amount of vision, craftsmanship and attention to detail. Not one thing was left untouched. Every system, finish and design element was thoughtfully selected with the goal of creating a home that is as beautiful as it is functional. The stunning interior showcases all-new electrical throughout with new panel, plumbing, insulation, tankless water heater, central A/C, gas & water meters and sump pump, complemented by beautiful finishes including quartz countertops, soft-close cabinetry, LVT & tile flooring, tray ceilings, recessed lighting with dimmers, ceiling fans, custom built-ins and an electric fireplace. The kitchen is truly a showpiece with all-new Black Stainless Frigidaire appliances, double oven, gas cooktop and a dedicated coffee bar. Beautiful French doors off the dining room open to the brand-new Trex back deck, creating a seamless connection to the outdoor living space. The fully finished basement adds 1,288 sq. ft. of additional living space with a second full bath featuring a walk-in shower, laundry room and spacious flex room perfect for a home gym, playroom, office or additional living space. Outside, the attention to detail continues with brand-new landscaping, a custom-built pergola over the front porch, new garage door and widened driveway to accommodate two cars. The fully insulated garage features epoxy flooring. All plumbing and sewer lines have been professionally jetted and cleaned by KRD Plumbing, and the new electrical system was inspected by Fox Electric and the Village of Fredonia. This is more than a renovation - it is a complete transformation. A home where every decision was intentional, every detail was considered, and every inch was given the attention it deserved. The result is truly something special. *OPEN HOUSE - SATURDAY (9/19) from 1-3PM*
Property Features
Property Type: Residential - Single Family
Basement: Full, Finished, SumpPump
Cooling: CentralAir
Fireplaces: 1
Garage: 1.5 car attached
Heating: Gas, ForcedAir
Home Style: Ranch
Lot Size: 0.18 Acres
Roof Type: Asphalt, Shingle
Stories: 1.0
Taxes: $5,470
Year Built: 1972
Amenities
CeilingFans
EatInKitchen
SeparateFormalLivingRoom
HomeOffice
CountryKitchen
Other
QuartzCounters
SeeRemarks
Storage
BedroomOnMainLevel
MainLevelPrimary
ProgrammableThermostat
Workshop
ConcreteDriveway
SeeRemarks
Feature Descriptions
Appliances: DoubleOven, Dishwasher, GasCooktop, Disposal, GasWaterHeater, Microwave, Refrigerator, TanklessWaterHeater
Exterior: VinylSiding, PexPlumbing
Flooring: LuxuryVinyl, Tile, Varies
Laundry: InBasement
Lot: Rectangular, RectangularLot, ResidentialLot
Lot Dimensions: 80X100
Parcel#: 065801-113-013-0002-039-000
Parking: Attached, Garage, GarageDoorOpener
Parking Notes: Attached, Garage, GarageDoorOpener
Patio/Porch: Covered, Porch
Sewer: Connected
Utilities: CableAvailable, ElectricityConnected, HighSpeedInternetAvailable, SewerConnected, WaterConnected
Water: Connected, Public
Local Schools
School District: Fredonia
Listed By / Shown By
Listing By
Agency Name: HUNT Real Estate ERA
Agency Contact: 716-472-8929
Shown By
Agent Name: Colleen O'Rourke
Agent Phone: (716) 689-7800
Agency Title: MJ Peterson Real Estate

Estimate Your Payment
Estimated Payment
$ 1,084.89 per month $556.17 Principal & Interest $455.83 Property Tax $72.89 Homeowner's InsuranceChange Payment Information


Privacy Policy / DMCA Notice / ADA Accessibility


This site is hosted, designed and copyright
© 1994 - 2026 by
Delta Media Group, Inc. -- Patent Pending --
133 Pulaski Street | MLS# B1714331
This single family home located at 133 Pulaski Street , Fredonia, NY 14063 is currently listed for sale with an asking price of $249,900. This property was built in 1972 and has 3 bedrooms and 2 full baths with 1288 sq. ft. Pulaski Street is located in the Holland Land Company's Su subdivision within the Fredonia school district. Search Holland Land Company's Su real estate on corourke.mjpeterson.com today.