
Colleen O'Rourke
REALTOR®, Lic. Associate Real Estate Broker

BEDS4
BATHS1 full 1 partial
SQUARE FEET2,093
MLS#R1707776
STATUSActive
PROPERTY TYPEResidential - Single Family
SCHOOLBath
Property Description
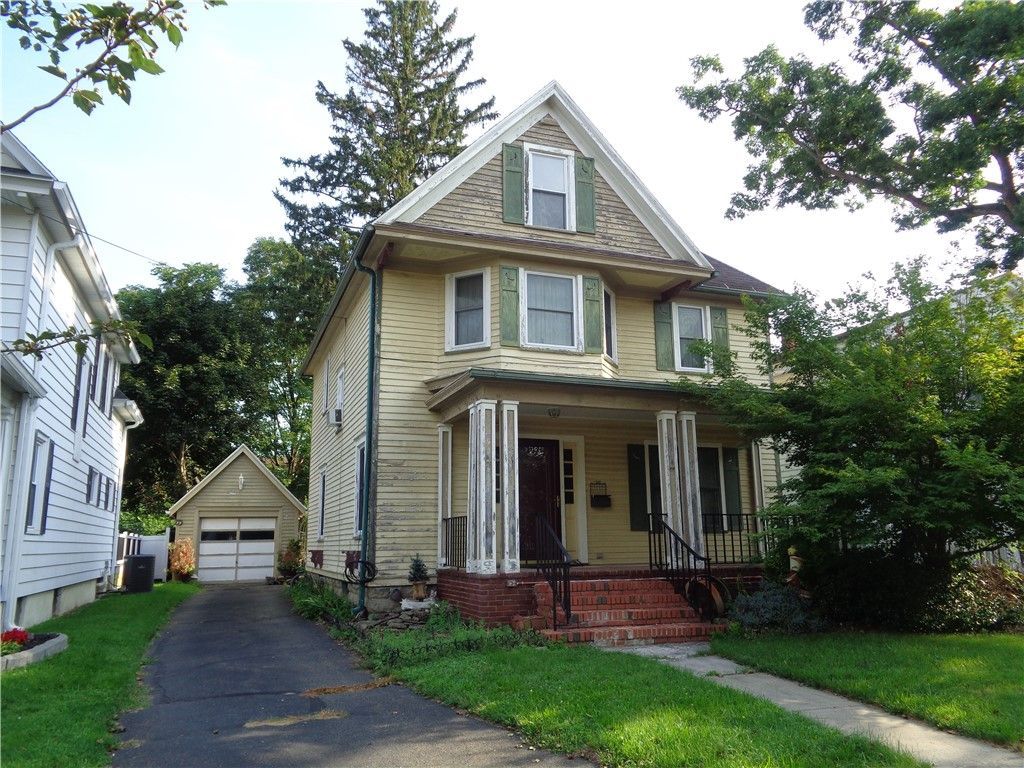
This is a spacious home in the heart of the Village of Bath. Located on a quiet residential street, the home offers four bedrooms, an open floor plan, and front and rear covered porches. The living room is extremely spacious and flows to the dining room. The high ceilings make the rooms seem even bigger. There is hardwood flooring under the carpets in this room. You will also find that most of the windows throughout the house have been updated with newer vinyl windows. The second floor features four bedrooms and a full bathroom. These rooms are spacious with hardwood flooring in all of the bedrooms. There is also a second set of steps to the first floor; one to the living room, and the back steps to the kitchen. And the walk-up attic gives you additional flexibility to add more living space, if you need it, or to just provide bonus storage room. This house screams potential. Come and check it out.
Property Features
Property Type: Residential - Single Family
Basement: Full
Garage: 1
Heating: Gas, ForcedAir
Home Style: HistoricAntique, TwoStory
Lot Size: 0.10 Acres
Roof Type: Asphalt
Stories: 2.0
Taxes: $4,090
Year Built: 1903
Amenities
SeparateFormalDiningRoom
SeparateFormalLivingRoom
BlacktopDriveway
Feature Descriptions
Appliances: Dishwasher, ElectricOven, ElectricRange, GasWaterHeater, Refrigerator
Days on Site: 29
Exterior: WoodSiding
Flooring: Carpet, Hardwood, Laminate, Varies
Laundry: InBasement
Lot: Rectangular, RectangularLot
Lot Dimensions: 42X97
Parcel#: 462401-159-013-0001-075-000
Parking: Detached, Electricity, Garage, GarageDoorOpener
Parking Notes: Detached, Electricity, Garage, GarageDoorOpener
Patio/Porch: Covered, Porch
Sewer: Connected
Utilities: CableAvailable, HighSpeedInternetAvailable, SewerConnected, WaterConnected
Water: Connected, Public
Window: ThermalWindows
Local Schools
School District: Bath
Listed By / Shown By
Listing By
Agency Name: Keller Williams Realty Southern Tier & Finger Lakes
Agency Phone: (607) 795-2900
Shown By
Agent Name: Colleen O'Rourke
Agent Phone: (716) 689-7800
Agency Title: MJ Peterson Real Estate

Estimate Your Payment
Estimated Payment
$ 715.90 per month $331.61 Principal & Interest $340.83 Property Tax $43.46 Homeowner's InsuranceChange Payment Information


Privacy Policy / DMCA Notice / ADA Accessibility


This site is hosted, designed and copyright
© 1994 - 2026 by
Delta Media Group, Inc. -- Patent Pending --
139 E William Street | MLS# R1707776
This single family home located at 139 E William Street, Bath, NY 14810 is currently listed for sale with an asking price of $149,000. This property was built in 1903 and has 4 bedrooms and 1 full and 1 partial baths with 2093 sq. ft. E William Street is located within the Bath school district. Search Bath real estate on corourke.mjpeterson.com today.