
Colleen O'Rourke
REALTOR®, Lic. Associate Real Estate Broker

BEDS4
BATHS2 full
SQUARE FEET1,928
MLS#R1700640
STATUSActive
PROPERTY TYPEResidential - Single Family
SCHOOLKendall
Property Description
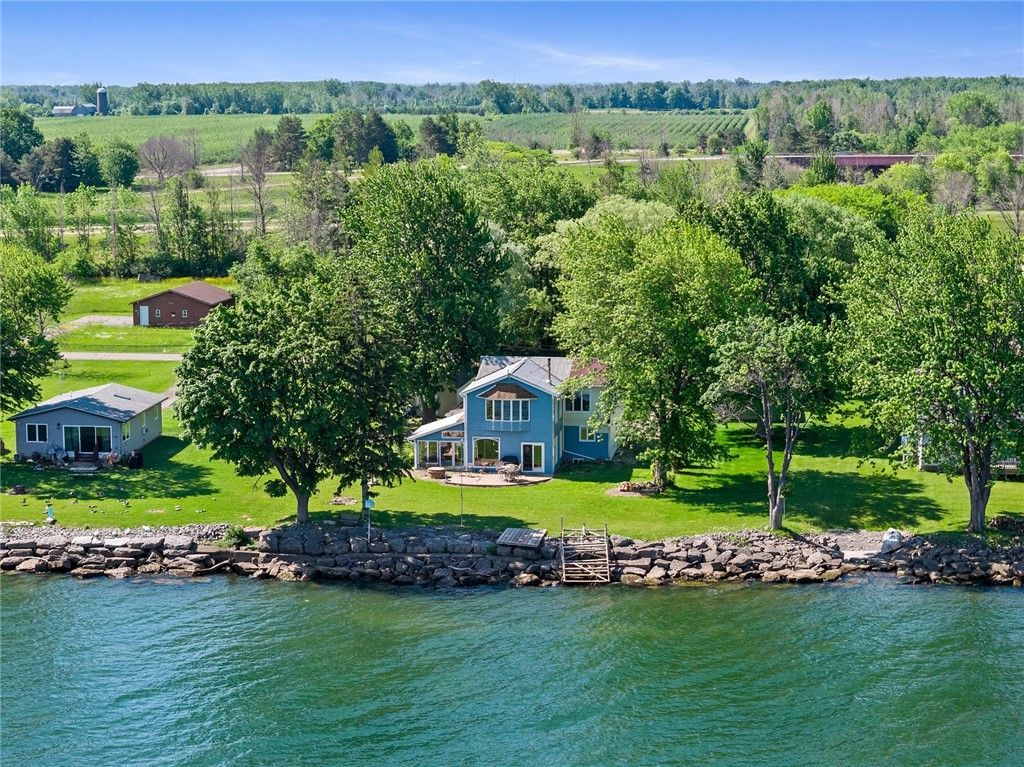
SPECTACULAR LAKE ONTARIO WATERFRONT RETREAT WITH 82' OF PRIVATE SHORELINE! Rare opportunity to own this beautifully maintained contemporary home perfectly positioned on one of Lake Ontario's most breathtaking waterfront settings! Enjoy panoramic million-dollar water views, unforgettable sunsets, and an exceptional waterfront lifestyle with an expansive level lawn leading to the shoreline. This inviting home features an open-concept design with walls of windows that capture the spectacular lake views, a spacious living room with a cozy wood stove, country kitchen with breakfast bar and island, heated sunroom, and four bedrooms with two beautifully updated baths. Step outside to entertainment-sized patios and covered porches overlooking the lake, perfect for relaxing or hosting family and friends. Situated on nearly three-quarters of an acre with a detached garage, mature trees, and outstanding privacy, this is the ultimate year-round waterfront paradise just waiting to be enjoyed! Delayed Negotiations 8/6/26 @10AM
Property Features
Property Type: Residential - Single Family
Basement: Crawl Space
Fireplaces: 1
Garage: 1
Heating: Electric, Wood, Baseboard
Home Style: Contemporary
Lot Size: 0.74 Acres
Roof Type: Asphalt
Stories: 2.0
Taxes: $4,587
Year Built: 1978
Amenities
Breakfast Bar
Eat-in Kitchen
French Door(s)/Atrium Door(s)
Separate/Formal Living Room
Country Kitchen
Kitchen Island
Living/Dining Room
Sliding Glass Door(s)
Skylights
Deck
Gravel Driveway
Patio
Feature Descriptions
Appliances: Built-In Range, Built-In Oven, Dishwasher, Electric Cooktop, Electric Water Heater, Microwave, Refrigerator
Body of Water: Lake Ontario
Days on Site: 1
Door Features: Sliding Doors
Exterior: Fiber Cement, Copper Plumbing, PEX Plumbing
Flooring: Ceramic Tile, Hardwood, Tile, Varies
Laundry: Main Level
Lot: Irregular Lot, Other, Residential Lot, See Remarks
Lot Dimensions: 80X400
Parcel#: 342400-008-010-0001-024-000
Parking: Detached, Garage
Parking Notes: Detached, Garage
Patio/Porch: Covered, Deck, Patio, Porch
Sewer: Septic Tank
Utilities: Cable Available, High Speed Internet Available, Water Connected
Water: Connected, Public
Water Features: Beach Access, Lake
Window: Skylight(s), Thermal Windows
Local Schools
School District: Kendall
Listed By / Shown By
Listing By
Agency Name: Howard Hanna
Agency Contact: 585-739-3521
Shown By
Agent Name: Colleen O'Rourke
Agent Phone: (716) 689-7800
Agency Title: MJ Peterson Real Estate

Estimate Your Payment
Estimated Payment
$ 1,640.61 per month $1,112.56 Principal & Interest $382.25 Property Tax $145.80 Homeowner's InsuranceChange Payment Information


Privacy Policy / DMCA Notice / ADA Accessibility


This site is hosted, designed and copyright
© 1994 - 2026 by
Delta Media Group, Inc. -- Patent Pending --
15115 E Jones Beach Drive | MLS# R1700640
This single family home located at 15115 E Jones Beach Drive, Kent, NY 14477 is currently listed for sale with an asking price of $499,900. This property was built in 1978 and has 4 bedrooms and 2 full baths with 1928 sq. ft. E Jones Beach Drive is located within the Kendall school district. Search Kent real estate on corourke.mjpeterson.com today.