
Colleen O'Rourke
REALTOR®, Lic. Associate Real Estate Broker

BEDS3
BATHS2 full
SQUARE FEET1,029
MLS#B1714117
STATUSActive
PROPERTY TYPEResidential - Single Family
SCHOOLAmherst
Property Description
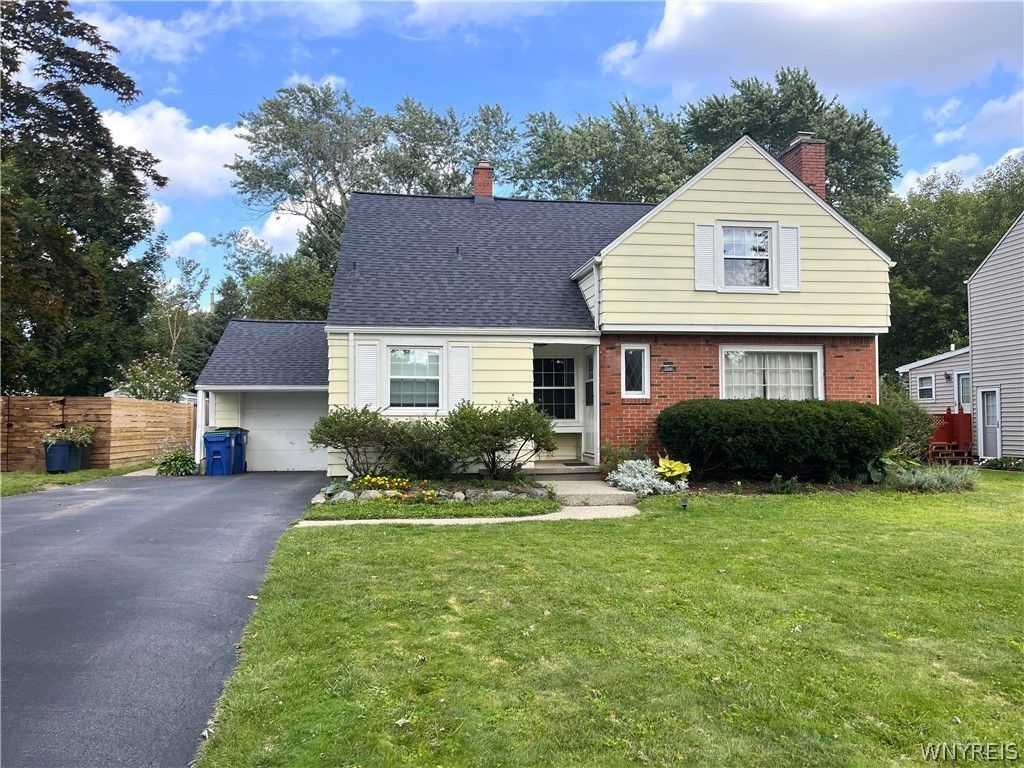
Bright and open living in this tri-level home in Amherst with many updates! Hardwood floors. Fully fenced yard. Upper level Master Suite with enough space for sitting area or office. Partially finished lower level. Square footage 1,575 from appraisal done 12/2004. Tax records not recording upper level master bdrm. Roof (2025). Kitchen Remodel (2024). Basement draintile and UTech finishing (2024). Sump pump line to street (2022). Concrete patio (2011). Privacy fence (2015). Washer/Dryer (combined, ventless) (2024). Freshly painted living spaces throughout. Showings begin 09/12 at 9am. Offers will be reviewed 09/22 at 12:00 pm
Property Features
Property Type: Residential - Single Family
Basement: Partially Finished, Sump Pump
Cooling: Central Air
Fenced: Yes
Fireplaces: 1
Garage: 1.5 car attached
Heating: Gas, Forced Air
Home Style: Other, See Remarks
Lot Size: 0.21 Acres
Stories: 1.0
Taxes: $6,078
Year Built: 1947
Amenities
Living/Dining Room
Solid Surface Counters
Natural Woodwork
Main Level Primary
Blacktop Driveway
Fully Fenced
Patio
Private Yard
See Remarks
Feature Descriptions
Appliances: Dryer, Dishwasher, Electric Cooktop, Exhaust Fan, Electric Oven, Electric Range, Free-Standing Range, Disposal, Gas Water Heater, Microwave, Oven, Refrigerator, Range Hood, Washer
Days on Site: 1
Exterior: Aluminum Siding, Attic/Crawl Hatchway(s) Insulated,
Fencing: Full
Flooring: Carpet, Ceramic Tile, Hardwood, Tile, Varies, Vinyl
Lot: Rectangular, Rectangular Lot, Residential Lot
Lot Dimensions: 62X148
Parcel#: 142289-080-100-0014-020-000
Parking: Attached, Garage, Storage, Water Available, Garage Door Opener
Parking Notes: Attached, Garage, Storage, Water Available, Garage Doo
Patio/Porch: Patio
Sewer: Connected
Utilities: Electricity Connected, High Speed Internet Available, Sewer Connected, Water Connected
Water: Connected, Public
Window: Storm Window(s), Thermal Windows
Local Schools
School District: Amherst
Listed By / Shown By
Listing By
Agency Name: HUNT Real Estate ERA
Agency Contact: 716-608-5854
Shown By
Agent Name: Colleen O'Rourke
Agent Phone: (716) 689-7800
Agency Title: MJ Peterson Real Estate

Estimate Your Payment
Estimated Payment
$ 1,309.50 per month $709.96 Principal & Interest $506.50 Property Tax $93.04 Homeowner's InsuranceChange Payment Information


Privacy Policy / DMCA Notice / ADA Accessibility


This site is hosted, designed and copyright
© 1994 - 2026 by
Delta Media Group, Inc. -- Patent Pending --
166 Huxley Drive | MLS# B1714117
This single family home located at 166 Huxley Drive, Buffalo, NY 14226 is currently listed for sale with an asking price of $319,000. This property was built in 1947 and has 3 bedrooms and 2 full baths with 1029 sq. ft. Huxley Drive is located within the Amherst school district. Search Buffalo real estate on corourke.mjpeterson.com today.