
Colleen O'Rourke
REALTOR®, Lic. Associate Real Estate Broker

BEDS3
BATHS1 full 1 partial
SQUARE FEET1,520
MLS#R1715057
STATUSActive
PROPERTY TYPEResidential - Single Family
SUBDIVISIONCreekside Colony Sub Sec
SCHOOLGreece
Property Description
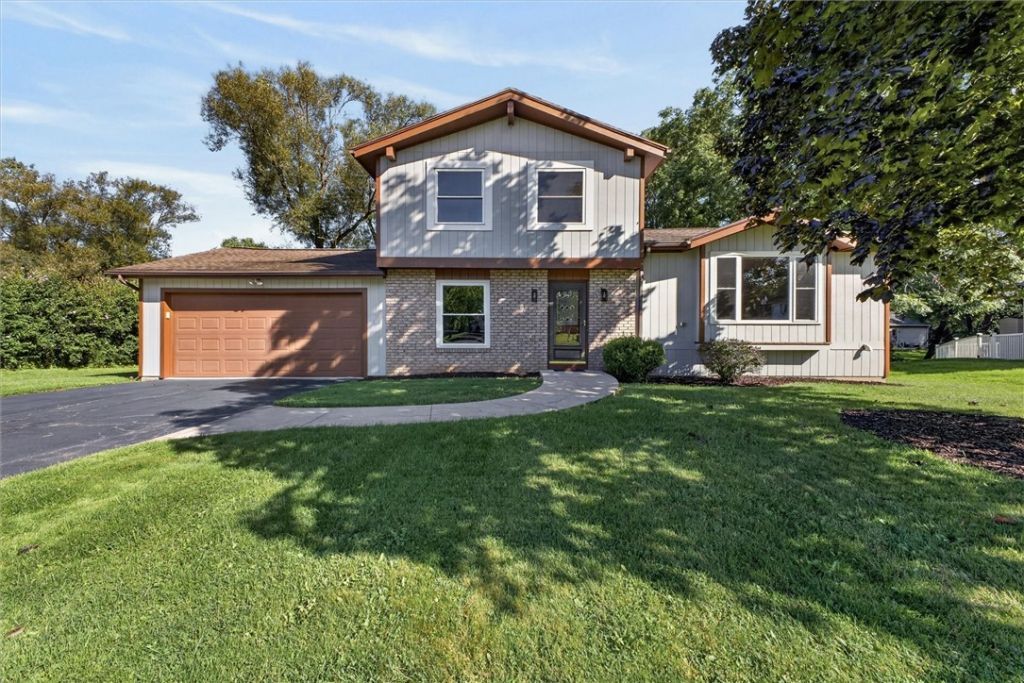
Welcome home to this spacious and move-in ready split-level in Greece! Offering 3 bedrooms, 1.5 baths, and an abundance of space to spread out, this home is designed to comfortably grow with you through the years. The main level features a bright and inviting living room, formal dining room, and a spacious eat-in kitchen with plenty of room for everyday meals and entertaining. Just a few steps away, the family room provides an additional space to relax, gather, or create a space that fits your lifestyle. Large windows throughout the home fill the rooms with an abundance of natural light, creating a warm and welcoming atmosphere. You'll also find plenty of closet and storage space throughout, making it easy to keep everything organized. A convenient half bath completes the main level, while upstairs you'll find all three bedrooms along with a full bath. With a new hot water tank installed in 2025, this home offers peace of mind along with the ease of being truly move-in ready. Simply bring your belongings and settle in, you'll have the flexibility to make this home your own while enjoying the space and layout it already provides. Don't miss the opportunity to make this versatile Greece split-level your next home! Delayed negotiations until 9/21 @ 12pm.
Property Features
Property Type: Residential - Single Family
Basement: Partial
Cooling: Central Air
Fireplaces: 1
Garage: 2 car attached
Heating: Gas, Forced Air
Home Style: Two Story, Split Level
Lot Size: 0.33 Acres
Roof Type: Asphalt, Shingle
Stories: 1.0
Taxes: $6,592
Year Built: 1976
Amenities
Breakfast Bar
Separate/Formal Dining Room
Eat-in Kitchen
Separate/Formal Living Room
Sliding Glass Door(s)
Blacktop Driveway
Deck
Patio
Feature Descriptions
Appliances: Dryer, Dishwasher, Electric Oven, Electric Range, Disposal, Gas Water Heater, Microwave, Refrigerator, Washer
Door Features: Sliding Doors
Exterior: Wood Siding, Copper Plumbing, PEX Plumbing
Flooring: Carpet, Luxury Vinyl, Varies
Laundry: In Basement
Lot: Cul-De-Sac, Rectangular, Rectangular Lot, Residential Lot
Lot Dimensions: 89X158
Parcel#: 262800-045-150-0001-047-000
Parking: Attached, Garage, Driveway, Garage Door Opener
Parking Notes: Attached, Garage, Driveway, Garage Door Opener
Patio/Porch: Deck, Patio
Sewer: Connected
Utilities: Cable Available, High Speed Internet Available, Sewer Connected, Water Connected
Water: Connected, Public
Window: Thermal Windows
Local Schools
School District: Greece
Listed By / Shown By
Listing By
Agency Name: Century 21 APEX
Agency Phone: 585-900-1111
Shown By
Agent Name: Colleen O'Rourke
Agent Phone: (716) 689-7800
Agency Title: MJ Peterson Real Estate

Estimate Your Payment
Estimated Payment
$ 1,178.39 per month $556.17 Principal & Interest $549.33 Property Tax $72.89 Homeowner's InsuranceChange Payment Information


Privacy Policy / DMCA Notice / ADA Accessibility


This site is hosted, designed and copyright
© 1994 - 2026 by
Delta Media Group, Inc. -- Patent Pending --
205 Kinmont Drive | MLS# R1715057
This single family home located at 205 Kinmont Drive, Rochester, NY 14612 is currently listed for sale with an asking price of $249,900. This property was built in 1976 and has 3 bedrooms and 1 full and 1 partial baths with 1520 sq. ft. Kinmont Drive is located in the Creekside Colony Sub Sec subdivision within the Greece school district. Search Creekside Colony Sub Sec real estate on corourke.mjpeterson.com today.