
Colleen O'Rourke
REALTOR®, Lic. Associate Real Estate Broker

BEDS3
BATHS1 full 2 partial
SQUARE FEET1,804
MLS#S1713946
STATUSActive
PROPERTY TYPEResidential - Single Family
SUBDIVISIONClark & Denison Tr Add
SCHOOLSyracuse
Property Description
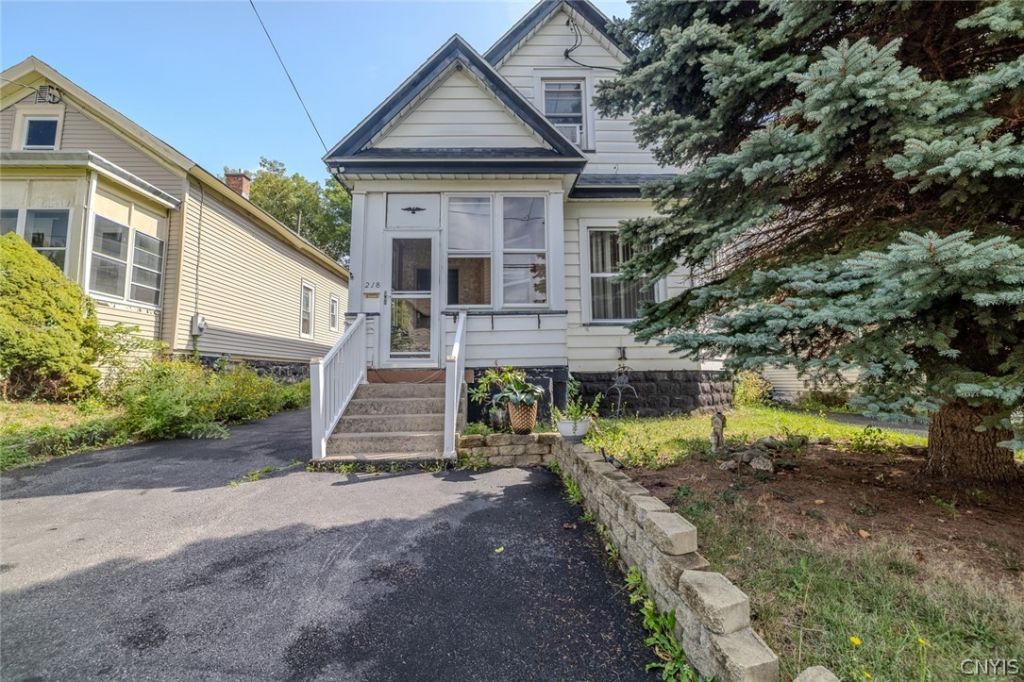
Welcome to 218 Wadsworth Street! This charming 3-bedroom, 1-full-bath, 2-half-bath home offers a great blend of character, comfort, and thoughtful updates. Step inside to find a beautifully updated kitchen with modern finishes and plenty of space for everyday living and entertaining. The home also features a beautifully updated full bathroom with a stylish, spa-inspired feel. With three bedrooms and the convenience of two additional half baths, this home offers a functional layout with plenty of flexibility. The enclosed front entry adds additional usable space, while the large driveway provides ample off-street parking. Outside, enjoy a spacious yard with mature landscaping and a beautiful evergreen creating a welcoming setting. Conveniently located in Syracuse with easy access to local amenities, shopping, dining, and major roadways. Move-in ready and waiting for its next chapter-come see all that 218 Wadsworth Street has to offer!
Property Features
Property Type: Residential - Single Family
Basement: Full
Heating: Gas, ForcedAir
Home Style: TwoStory
Lot Size: 0.11 Acres
Roof Type: Asphalt, Shingle
Stories: 1.0
Taxes: $2,758
Year Built: 1920
Amenities
KitchenIsland
BlacktopDriveway
Feature Descriptions
Appliances: ExhaustFan, GasCooktop, GasWaterHeater, RangeHood
Exterior: AluminumSiding
Flooring: Hardwood, Varies
Laundry: MainLevel
Lot: Rectangular, RectangularLot, ResidentialLot
Lot Dimensions: 38X125
Parcel#: 311500-010-000-0006-016-000-0000
Parking: NoGarage
Parking Notes: NoGarage
Sewer: Connected
Utilities: SewerConnected, WaterConnected
Water: Connected, Public
Local Schools
School District: Syracuse
Listed By / Shown By
Listing By
Agency Name: Keller-Williams Mohawk Valley
Agency Phone: 315-701-6900
Shown By
Agent Name: Colleen O'Rourke
Agent Phone: (716) 689-7800
Agency Title: MJ Peterson Real Estate

Estimate Your Payment
Estimated Payment
$ 758.45 per month $467.37 Principal & Interest $229.83 Property Tax $61.25 Homeowner's InsuranceChange Payment Information


Privacy Policy / DMCA Notice / ADA Accessibility


This site is hosted, designed and copyright
© 1994 - 2026 by
Delta Media Group, Inc. -- Patent Pending --
218 Wadsworth Street | MLS# S1713946
This single family home located at 218 Wadsworth Street, Syracuse, NY 13203 is currently listed for sale with an asking price of $210,000. This property was built in 1920 and has 3 bedrooms and 1 full and 2 partial baths with 1804 sq. ft. Wadsworth Street is located in the Clark & Denison Tr Add subdivision within the Syracuse school district. Search Clark & Denison Tr Add real estate on corourke.mjpeterson.com today.