
Colleen O'Rourke
REALTOR®, Lic. Associate Real Estate Broker

BEDS4
BATHS2 full 1 partial
SQUARE FEET2,305
MLS#R1701582
STATUSActive
PROPERTY TYPEResidential - Single Family
SUBDIVISIONVinecrest Estates Sec 02
SCHOOLFairport
Property Description
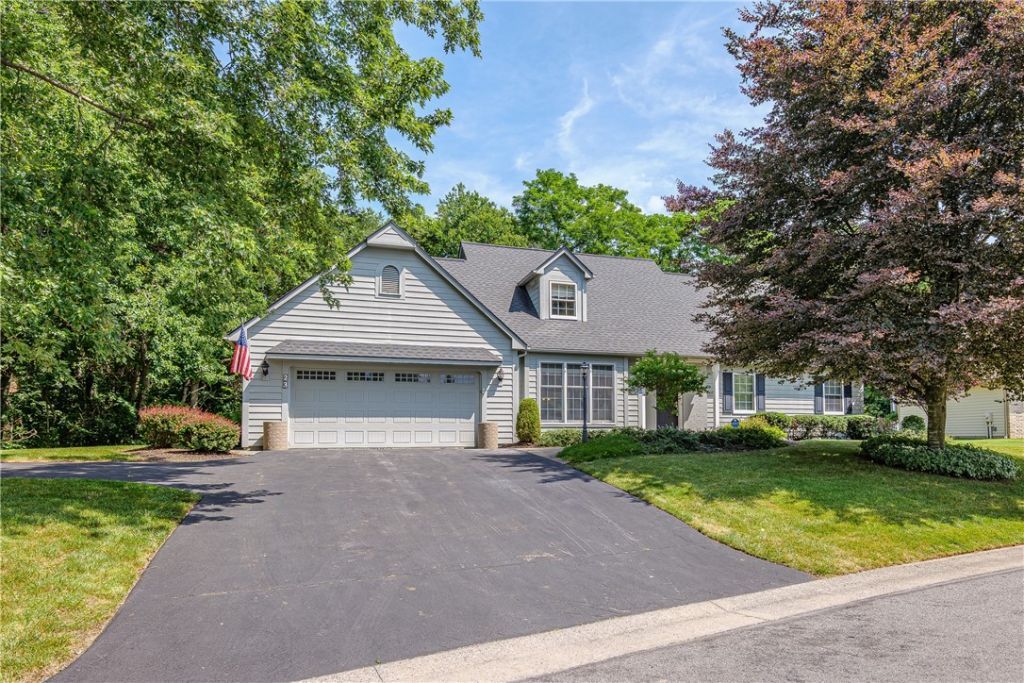
Welcome to this beautifully updated and maintained home in the sought after Vineyard Hill Subdivision. The desirable first floor primary suite offers convenience and privacy, while thoughtful updates throughout create a move in ready home you will love. The bright and inviting interior features a spacious living area perfect for entertaining. The kitchen has all the amenities including a walk in pantry, and an oversized island with seating space overlooking the living room complete with hardwood floors and a gas fireplace that is surrounded by built in cabinets creating a cozy area. Upstairs are 3 more generous sized bedrooms and an additional storage room. All the bedrooms have more than ample closet space. Outside enjoy the private park like setting (backing to Crescent Trail) on the stamped concrete patio which is just breath taking. This home is all Fairport Electric but does have gas as well. Very centrally located near parks, trails, expressway, restaurants and shopping. Delayed negotiations until 7/31 at noon
Property Features
Property Type: Residential - Single Family
Basement: Full
Cooling: Ductless, HeatPump, CentralAir
Fireplaces: 1
Garage: 2 car attached
Heating: Ductless, Electric, HeatPump, ForcedAir
Home Style: CapeCod, TwoStory
Lot Size: 0.23 Acres
Roof Type: Architectural, Shingle
Stories: 2.0
Taxes: $12,037
Year Built: 1989
Amenities
EntranceFoyer
EatInKitchen
SeparateFormalLivingRoom
KitchenIsland
KitchenFamilyRoomCombo
WalkInPantry
BathInPrimaryBedroom
MainLevelPrimary
PrimarySuite
BlacktopDriveway
Patio
Feature Descriptions
Accessibility: AccessibleApproachWithRamp
Appliances: Dryer, Dishwasher, ElectricWaterHeater, Disposal, GasOven, GasRange, Microwave, Refrigerator, Washer
Exterior: VinylSiding
Flooring: Carpet, Hardwood, Tile, Varies
Laundry: MainLevel
Lot: Rectangular, RectangularLot, ResidentialLot
Lot Dimensions: 109X111
Parcel#: 264489-180-030-0005-030-000
Parking: Attached, Garage, GarageDoorOpener, Other
Parking Notes: Attached, Garage, GarageDoorOpener, Other
Patio/Porch: Covered, Open, Patio, Porch
Sewer: Connected
Utilities: CableAvailable, SewerConnected, WaterConnected
Water: Connected, Public
Local Schools
High School: Fairport Senior High
School District: Fairport
Listed By / Shown By
Listing By
Agency Name: RE/MAX Realty Group
Agency Phone: 585-248-0250
Shown By
Agent Name: Colleen O'Rourke
Agent Phone: (716) 689-7800
Agency Title: MJ Peterson Real Estate

Estimate Your Payment
Estimated Payment
$ 2,450.49 per month $1,279.70 Principal & Interest $1,003.08 Property Tax $167.71 Homeowner's InsuranceChange Payment Information


Privacy Policy / DMCA Notice / ADA Accessibility


This site is hosted, designed and copyright
© 1994 - 2026 by
Delta Media Group, Inc. -- Patent Pending --
23 Chablis Drive | MLS# R1701582
This single family home located at 23 Chablis Drive , Fairport, NY 14450 is currently listed for sale with an asking price of $575,000. This property was built in 1989 and has 4 bedrooms and 2 full and 1 partial baths with 2305 sq. ft. Chablis Drive is located in the Vinecrest Estates Sec 02 subdivision within the Fairport school district. Search Vinecrest Estates Sec 02 real estate on corourke.mjpeterson.com today.