
Colleen O'Rourke
REALTOR®, Lic. Associate Real Estate Broker

BEDS2
BATHS2 full
SQUARE FEET1,655
MLS#B1715734
STATUSActive
PROPERTY TYPEResidential - Single Family
SUBDIVISIONMission Hills
SCHOOLFrontier
Property Description
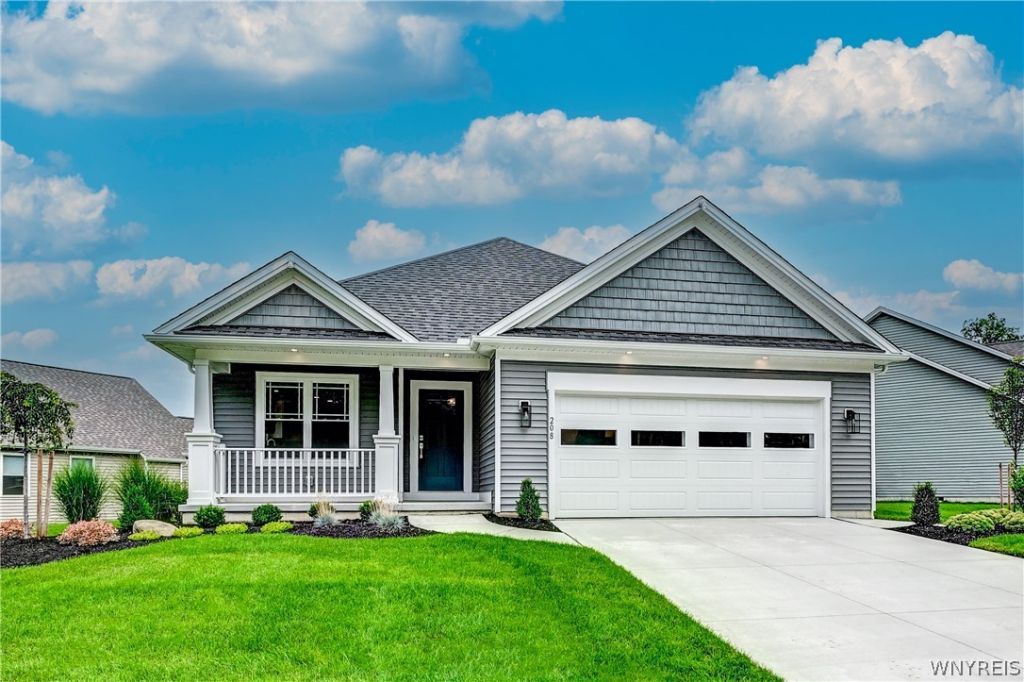
Located in Marrano's Mission Hills patio home community where an easy living lifestyle is one of its best attributes! This well sought after Patio A design features a charming kitchen with white cabinetry to the ceiling, a ceramic tile backsplash, quartz countertops, all open to the dining/living room combo with a tray ceiling. Hardwood floors throughout most of the home. A beautiful cozy fireplace with a ledgestone surround, and a light-filled sunroom with wainscoting that opens to a covered patio out back. Primary suite with a WIC and a primary bath with double sinks and a ceramic tile shower. First floor laundry. Warm neutral colors throughout the home, beautiful lighting and plumbing fixtures, custom window treatments and all appliances included. Additional landscaping added to the sides of the home, a spacious lot, and a lawn sprinkler system included. Snow removal and lawn care are included in the HOA. If you are looking to downsize and relax this is where it's at!
Property Features
Property Type: Residential - Single Family
Basement: Egress Windows, Full, Sump Pump
Cooling: Central Air
Fireplaces: 1
Garage: 2 car attached
Heating: Gas, Forced Air
Home Style: Patio Home, Ranch
Lot Size: 0.58 Acres
Roof Type: Asphalt
Stories: 1.0
Taxes: $8,386
Year Built: 2024
Amenities
Breakfast Bar
Separate/Formal Dining Room
Entrance Foyer
Eat-in Kitchen
Living/Dining Room
Sliding Glass Door(s)
Window Treatments
Main Level Primary
Primary Suite
Concrete Driveway
Feature Descriptions
Appliances: Dryer, Dishwasher, Disposal, Gas Oven, Gas Range, Gas Water Heater, Microwave, Refrigerator, Washer
Door Features: Sliding Doors
Exterior: Attic/Crawl Hatchway(s) Insulated, Structural Insul
Flooring: Carpet, Hardwood, Luxury Vinyl, Varies
HOA Fee: 323/ Monthly
Laundry: Main Level
Lot: Pie Shaped Lot, Residential Lot
Lot Dimensions: 135X130
Parcel#: 144889-170-070-0002-056-000
Parking: Attached, Garage, Garage Door Opener
Parking Notes: Attached, Garage, Garage Door Opener
Patio/Porch: Covered, Porch
Security: Security System Leased, Radon Mitigation System
Sewer: Connected
Utilities: Electricity Connected, Sewer Connected, Water Connected
Water: Connected, Public, Other, See Remarks
Window: Drapes
Local Schools
High School: Frontier Senior High
Middle School: Frontier Middle
School District: Frontier
Listed By / Shown By
Listing By
Agency Name: HUNT Real Estate ERA
Agency Contact: 716-870-2426
Shown By
Agent Name: Colleen O'Rourke
Agent Phone: (716) 689-7800
Agency Title: MJ Peterson Real Estate

Estimate Your Payment
Estimated Payment
$ 2,271.85 per month $1,390.76 Principal & Interest $698.83 Property Tax $182.26 Homeowner's InsuranceChange Payment Information


Privacy Policy / DMCA Notice / ADA Accessibility


This site is hosted, designed and copyright
© 1994 - 2026 by
Delta Media Group, Inc. -- Patent Pending --
4543 Camp Road, Unit L208 | MLS# B1715734
This single family home located at 4543 Camp Road, Unit L208, Hamburg, NY 14075 is currently listed for sale with an asking price of $624,900. This property was built in 2024 and has 2 bedrooms and 2 full baths with 1655 sq. ft. Camp Road, Unit L208 is located in the Mission Hills subdivision within the Frontier school district. Search Mission Hills real estate on corourke.mjpeterson.com today.