
Colleen O'Rourke
REALTOR®, Lic. Associate Real Estate Broker

BEDS2
BATHS1 full 1 partial
SQUARE FEET1,204
MLS#B1714645
STATUSActive
PROPERTY TYPEResidential - Single Family
SCHOOLBuffalo
Property Description
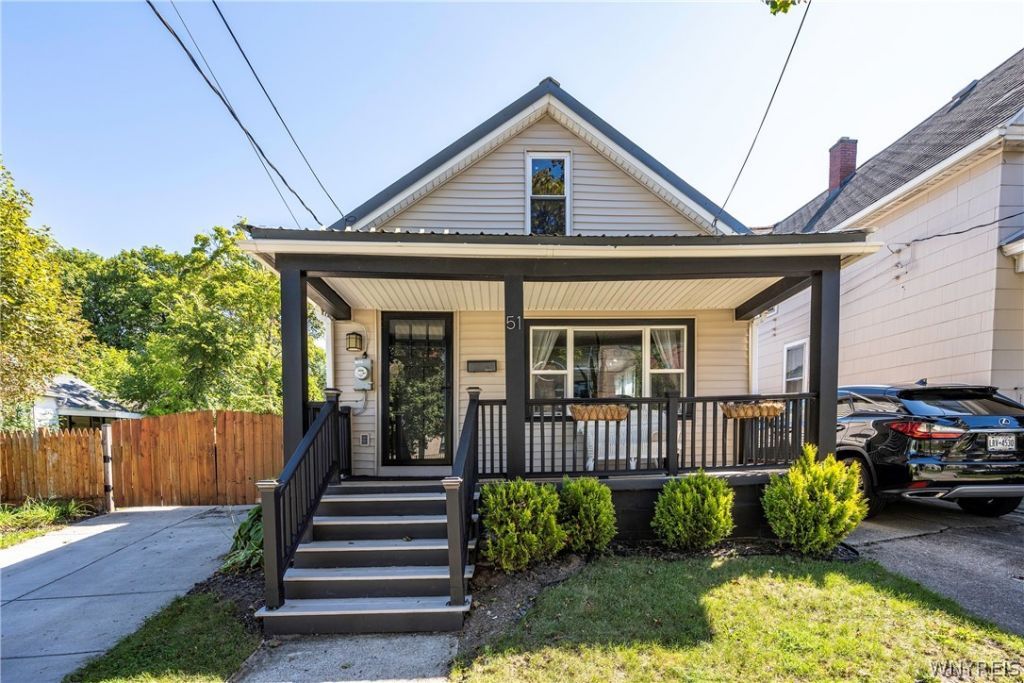
Situated on a double lot on one of the quietest West Side streets. This home offers 2 generous-sized bedrooms, along with one and a half bath. A beautifully renovated kitchen featuring butcher block counters & a farmhouse sink, it is perfect for the chef in you, and for entertaining guests. Outside the yard is complimented by a newly built deck, a beautiful pergola and a huge fully fenced yard that you will be hard-pressed to find anywhere else in the city. There is also plenty of off-street parking available on the huge double wide driveway. A lot of care has been poured into this home over the years, and the opportunity is here for you to carry the torch. This home is a must-see. Showings begin immediately, with offers due Tuesday, 9/22 at 9:00am.
Property Features
Property Type: Residential - Single Family
Basement: CrawlSpace
Fenced: Yes
Heating: Gas, ForcedAir
Home Style: Cottage, Ranch
Lot Size: 0.18 Acres
Roof Type: Metal
Stories: 1.0
Taxes: $1,781
Year Built: 1904
Amenities
EatInKitchen
SeparateFormalLivingRoom
KitchenIsland
BedroomOnMainLevel
MainLevelPrimary
ConcreteDriveway
FullyFenced
Patio
Feature Descriptions
Accessibility: AccessibleBedroom
Appliances: Dryer, Dishwasher, ExhaustFan, FreeStandingRange, GasOven, GasRange, GasWaterHeater, Oven, Refrigerator, RangeHood, Washer
Exterior: VinylSiding
Fencing: Full
Flooring: CeramicTile, Hardwood, Varies
Laundry: AccessibleUtilitiesOrLaundry, MainLevel
Lot: NearPublicTransit, Rectangular, RectangularLot, ResidentialLot
Lot Dimensions: 60X132
Parcel#: 140200-088-590-0001-047-100
Parking: NoGarage
Parking Notes: NoGarage
Patio/Porch: Covered, Patio, Porch
Sewer: Connected
Utilities: SewerConnected, WaterConnected
Water: Connected, Public
Local Schools
School District: Buffalo
Listed By / Shown By
Listing By
Agency Name: Keller Williams Realty Lancaster
Agency Contact: 716-218-0488
Shown By
Agent Name: Colleen O'Rourke
Agent Phone: (716) 689-7800
Agency Title: MJ Peterson Real Estate

Estimate Your Payment
Estimated Payment
$ 550.92 per month $355.87 Principal & Interest $148.42 Property Tax $46.64 Homeowner's InsuranceChange Payment Information


Privacy Policy / DMCA Notice / ADA Accessibility


This site is hosted, designed and copyright
© 1994 - 2026 by
Delta Media Group, Inc. -- Patent Pending --
51 Danforth Street | MLS# B1714645
This single family home located at 51 Danforth Street, Buffalo, NY 14213 is currently listed for sale with an asking price of $159,900. This property was built in 1904 and has 2 bedrooms and 1 full and 1 partial baths with 1204 sq. ft. Danforth Street is located within the Buffalo school district. Search Buffalo real estate on corourke.mjpeterson.com today.