
Colleen O'Rourke
REALTOR®, Lic. Associate Real Estate Broker

BEDS3
BATHS2 full
SQUARE FEET1,620
MLS#R1714030
STATUSActive
PROPERTY TYPEResidential - Single Family
SCHOOLLivonia
Property Description
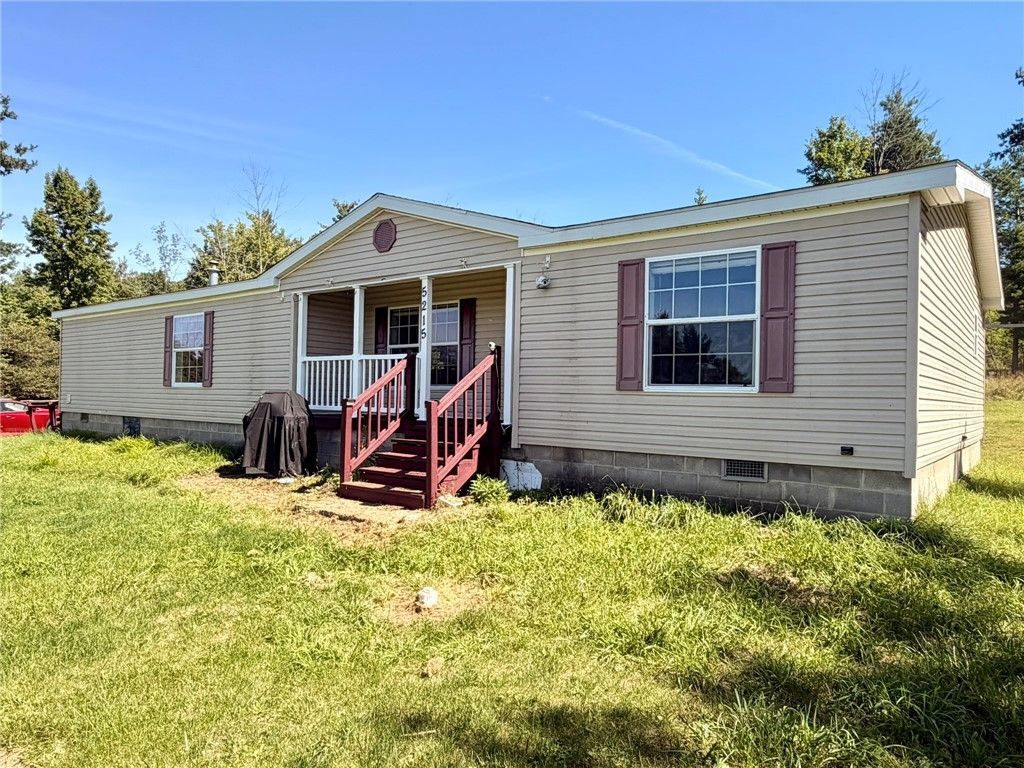
Welcome to 5215 Bald Hill Road! Set on 6.54 acres in the Town of Livonia, this spacious 3-bedroom, 2-bathroom modular ranch offers a peaceful country setting with plenty of room to enjoy the outdoors. The interior has been refreshed with fresh paint throughout and new LVT plank flooring throughout, creating a clean, move-in-ready feel. The open eat-in kitchen features an island and flows into the living room, creating a comfortable space for everyday living and entertaining. The primary bedroom offers its own full bath, while two additional bedrooms and a second full bath provide comfortable living space. The property also features a covered front porch, large shed, and additional outbuildings, including a substantial 28' x 32' building with its own separate electric service. The home is heated with propane and is serviced by a private well and septic system. The septic leach field was replaced in 2017. A great opportunity for those looking for acreage, outbuildings, and the privacy of country living while remaining conveniently located in the Livonia area.
Property Features
Property Type: Residential - Single Family
Basement: Crawl Space
Heating: Propane, Baseboard
Home Style: Modular/Prefab
Lot Size: 6.54 Acres
Stories: 1.0
Taxes: $6,816
Year Built: 2009
Amenities
Breakfast Bar
Dining Area
Bedroom on Main Level
Main Level Primary
Primary Suite
Gravel Driveway
Propane Tank - Owned
Feature Descriptions
Appliances: Electric Water Heater, Gas Oven, Gas Range
Days on Site: 5
Exterior: Vinyl Siding
Flooring: Luxury Vinyl
Horse Amenities: Horses Allowed
Laundry: Main Level
Lot: Rectangular, Rectangular Lot
Lot Dimensions: 684X399
Parcel#: 243489-094-000-0001-027-511-0000
Parking: No Garage
Parking Notes: No Garage
Sewer: Septic Tank
Utilities: Cable Available
Water: Well
Local Schools
School District: Livonia
Listed By / Shown By
Listing By
Agency Name: Vincent Associates Real Estate
Agency Phone: 585-381-0540
Shown By
Agent Name: Colleen O'Rourke
Agent Phone: (716) 689-7800
Agency Title: MJ Peterson Real Estate

Estimate Your Payment
Estimated Payment
$ 1,270.31 per month $620.93 Principal & Interest $568.00 Property Tax $81.38 Homeowner's InsuranceChange Payment Information


Privacy Policy / DMCA Notice / ADA Accessibility


This site is hosted, designed and copyright
© 1994 - 2026 by
Delta Media Group, Inc. -- Patent Pending --
5215 S Livonia Road | MLS# R1714030
This single family home located at 5215 S Livonia Road, Livonia, NY 14487 is currently listed for sale with an asking price of $279,000. This property was built in 2009 and has 3 bedrooms and 2 full baths with 1620 sq. ft. S Livonia Road is located within the Livonia school district. Search Livonia real estate on corourke.mjpeterson.com today.