
Colleen O'Rourke
REALTOR®, Lic. Associate Real Estate Broker

BEDS3
BATHS1 full 1 partial
SQUARE FEET935
MLS#S1714347
STATUSActive
PROPERTY TYPEResidential - Single Family
SCHOOLLowvilleAcademy and Central
Property Description
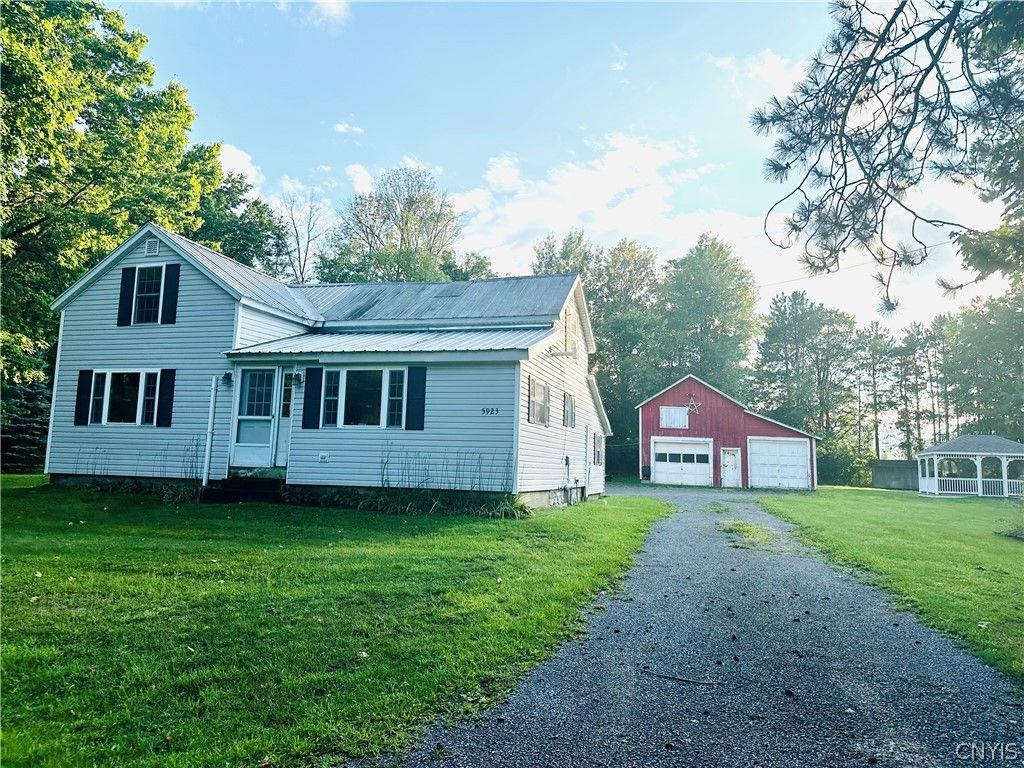
Country Setting with Village Convenience! This charming home sits on 1.3 acres with a beautiful screened-in gazebo, spacious yard, and two detached outbuildings and a shed in the back of the lawn offering plenty of room for storage, hobbies, or workshop space. Inside, you’ll find a move-in-ready home featuring a first-floor bedroom, full bathroom, eat-in kitchen with a breakfast bar and french doors separate the kitchen from the living room. There is an additional room off the kitchen that could be an office, a dining room, or whatever your desire is. On the second floor are 2 more spacious bedrooms, and a half a bath. Whether you’re looking for a home you can unpack and enjoy right away or a property where you can use your imagination and make it truly your own, the possibilities are here. Enjoy the peaceful country setting with the Black River directly across the street, while still being just minutes from the Village. Come see all this property has to offer!
Property Features
Property Type: Residential - Single Family
Basement: Partial
Fireplaces: 1
Garage: 1
Heating: Propane, Forced Air
Home Style: Cape Cod
Lot Size: 1.30 Acres
Stories: 1.0
Taxes: $2,097
Year Built: 1890
Amenities
Breakfast Bar
Eat-in Kitchen
Separate/Formal Living Room
Bedroom on Main Level
Gravel Driveway
Propane Tank - Leased
Feature Descriptions
Appliances: Dryer, Electric Water Heater, Gas Oven, Gas Range, Refrigerator, Washer
Days on Site: 1
Exterior: Vinyl Siding
Flooring: Carpet, Laminate, Varies, Vinyl
Laundry: Main Level
Lot: Agricultural, Rectangular, Rectangular Lot
Lot Dimensions: 215X320
Parcel#: 233689-196-000-0001-026-100-0000
Parking: Detached, Garage
Parking Notes: Detached, Garage
Sewer: Septic Tank
Water: Well
Local Schools
School District: LowvilleAcademy and Central
Listed By / Shown By
Listing By
Agency Name: Homes Realty of Northern New York
Agency Contact: 315-377-4147
Shown By
Agent Name: Colleen O'Rourke
Agent Phone: (716) 689-7800
Agency Title: MJ Peterson Real Estate

Estimate Your Payment
Estimated Payment
$ 590.09 per month $367.22 Principal & Interest $174.75 Property Tax $48.13 Homeowner's InsuranceChange Payment Information


Privacy Policy / DMCA Notice / ADA Accessibility


This site is hosted, designed and copyright
© 1994 - 2026 by
Delta Media Group, Inc. -- Patent Pending --
5923 Waters Road | MLS# S1714347
This single family home located at 5923 Waters Road, Lowville, NY 13367 is currently listed for sale with an asking price of $165,000. This property was built in 1890 and has 3 bedrooms and 1 full and 1 partial baths with 935 sq. ft. Waters Road is located within the LowvilleAcademy and Central school district. Search Lowville real estate on corourke.mjpeterson.com today.