
Colleen O'Rourke
REALTOR®, Lic. Associate Real Estate Broker

BEDS4
BATHS2 full
SQUARE FEET1,876
MLS#S1714832
STATUSActive
PROPERTY TYPEResidential - Mobile Home
SUBDIVISIONBrantingham
SCHOOLSouth Lewis
Property Description
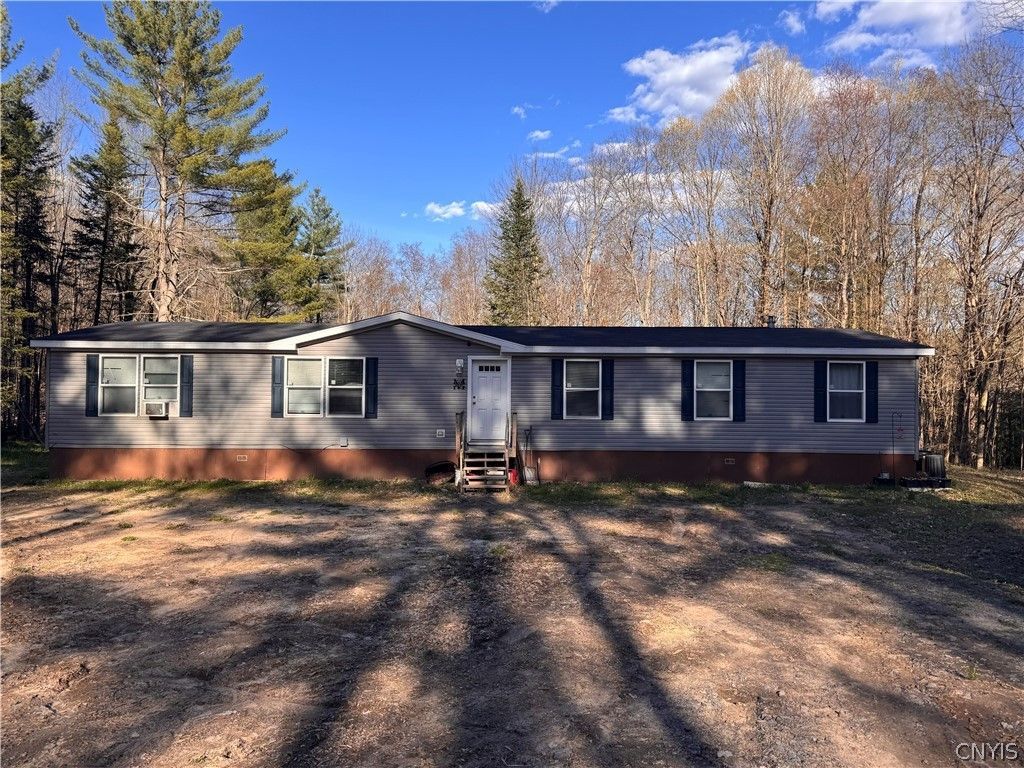
Escape to your own private haven on this exceptional almost 5-acre wooded property. Tucked away in a tranquil, natural setting, this home offers the ideal balance of peaceful seclusion and natural beauty. Light-filled interiors with expansive views of the surrounding tree canopy and natural landscape. Plentiful space for trails, fire pits, gardens, or outdoor entertaining in an untouched forest setting. Whether you are seeking a serene primary residence or a quiet weekend getaway, this property offers unmatched peace and natural surroundings. Also enjoy the comfort of move-in-ready living in this built-in-2022 manufactured home. Designed with a spacious, open-concept floor plan, this property offers bright living spaces, energy-efficient features, and a flexible layout perfect to spread out. Schedule your private tour today.
Property Features
Property Type: Residential - Mobile Home
Basement: Crawl Space
Heating: Propane, Forced Air
Home Style: Manufactured Home, Mobile Home
Lot Size: 4.80 Acres
Stories: 1.0
Taxes: $4,883
Year Built: 2023
Amenities
Kitchen Island
Pantry
Bath in Primary Bedroom
Main Level Primary
Gravel Driveway
Propane Tank - Leased
Feature Descriptions
Appliances: Dryer, Electric Water Heater, Gas Oven, Gas Range, Refrigerator, Washer
Days on Site: 4
Exterior: Aluminum Siding, Vinyl Siding
Flooring: Carpet, Laminate, Varies
Lot: Other, Pie Shaped Lot, See Remarks
Lot Dimensions: 564X825
Parcel#: 232600-245-000-0002-009-200-0000
Parking: No Garage
Parking Notes: No Garage
Sewer: Septic Tank
Water: Well
Local Schools
School District: South Lewis
Listed By / Shown By
Listing By
Agency Name: Homes Realty of Northern New York
Agency Contact: 315-377-4147
Shown By
Agent Name: Colleen O'Rourke
Agent Phone: (716) 689-7800
Agency Title: MJ Peterson Real Estate

Estimate Your Payment
Estimated Payment
$ 1,099.16 per month $612.03 Principal & Interest $406.92 Property Tax $80.21 Homeowner's InsuranceChange Payment Information


Privacy Policy / DMCA Notice / ADA Accessibility


This site is hosted, designed and copyright
© 1994 - 2026 by
Delta Media Group, Inc. -- Patent Pending --
6250 S Chases Lake Road | MLS# S1714832
This single family home located at 6250 S Chases Lake Road, Glenfield, NY 13343 is currently listed for sale with an asking price of $275,000. This property was built in 2023 and has 4 bedrooms and 2 full baths with 1876 sq. ft. S Chases Lake Road is located in the Brantingham subdivision within the South Lewis school district. Search Brantingham real estate on corourke.mjpeterson.com today.