
Colleen O'Rourke
REALTOR®, Lic. Associate Real Estate Broker

BEDS3
BATHS1 full
SQUARE FEET1,054
MLS#R1711032
STATUSActive
PROPERTY TYPEResidential - Single Family
SUBDIVISIONBraddocks Bay
SCHOOLHilton
Property Description
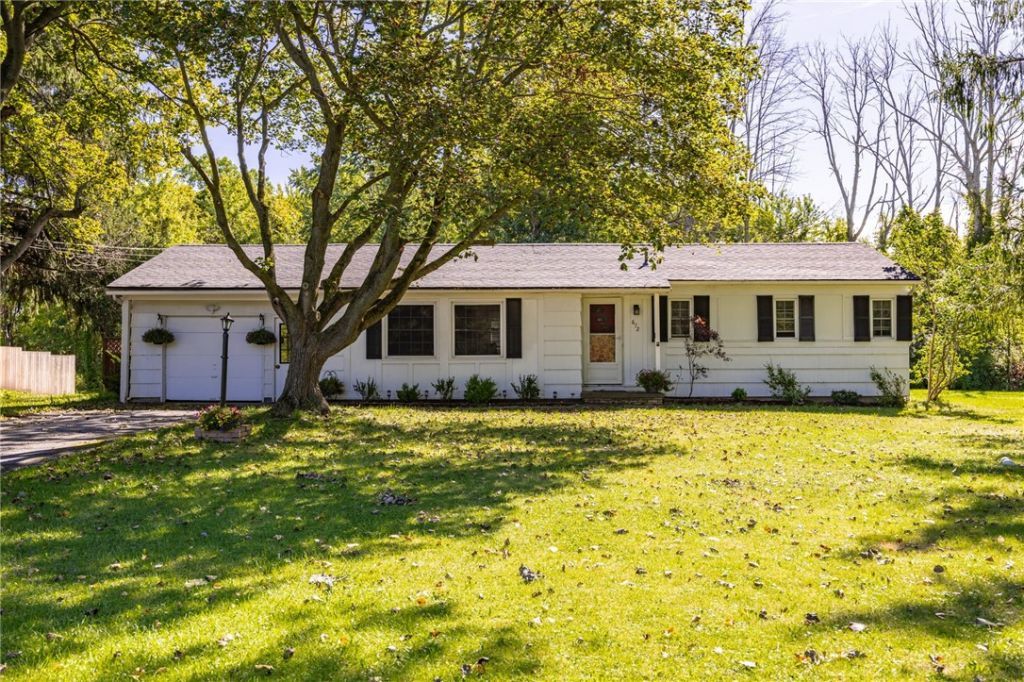
Welcome to 672 Hamlin Parma Townline Road! A cute & cozy 3 bedroom/1 bath ranch situated on a secluded, nearly 1-acre lot! Hilton Schools! Brand New Roof just installed! Updated eat-in kitchen w/ Shaker Cabinets, new counters and black-stainless appliances. Hardwood floors in all 3 bedrooms. Patio overlooks the deep, private back yard. Furnace & Hot Water Heater replaced within the last 10 yrs. Spacious, Dry basement offers potential for storage, workshop or future finished space. Spray foam insulation in rim joist. Showings begin Monday, September 14th @ 10am. Delayed negotiations until Monday, September 21st @ Noon.
Property Features
Property Type: Residential - Single Family
Basement: Full, SumpPump
Garage: 1 car attached
Heating: Gas, ForcedAir
Home Style: Ranch
Lot Size: 0.95 Acres
Roof Type: Architectural, Shingle
Stories: 1.0
Taxes: $3,891
Year Built: 1960
Amenities
EatInKitchen
SeparateFormalLivingRoom
BedroomOnMainLevel
MainLevelPrimary
BlacktopDriveway
Patio
Feature Descriptions
Appliances: Dryer, Dishwasher, GasOven, GasRange, GasWaterHeater, Microwave, Refrigerator, Washer
Exterior: Cedar, WoodSiding, CopperPlumbing
Flooring: Hardwood, Laminate, Tile, Varies
Laundry: InBasement
Lot: Rectangular, RectangularLot, Wooded
Lot Dimensions: 125X333
Parcel#: 264089-023-030-0003-029-000
Parking: Attached, Garage
Parking Notes: Attached, Garage
Patio/Porch: Open, Patio, Porch
Sewer: SepticTank
Utilities: HighSpeedInternetAvailable, WaterConnected
Water: Connected, Public
Window: ThermalWindows
Local Schools
School District: Hilton
Listed By / Shown By
Listing By
Agency Name: WCI Realty
Agency Contact: 585-749-2165
Shown By
Agent Name: Colleen O'Rourke
Agent Phone: (716) 689-7800
Agency Title: MJ Peterson Real Estate

Estimate Your Payment
Estimated Payment
$ 764.51 per month $389.25 Principal & Interest $324.25 Property Tax $51.01 Homeowner's InsuranceChange Payment Information


Privacy Policy / DMCA Notice / ADA Accessibility


This site is hosted, designed and copyright
© 1994 - 2026 by
Delta Media Group, Inc. -- Patent Pending --
672 Hamlin Parma Townline Road | MLS# R1711032
This single family home located at 672 Hamlin Parma Townline Road , Hilton, NY 14468 is currently listed for sale with an asking price of $174,900. This property was built in 1960 and has 3 bedrooms and 1 full baths with 1054 sq. ft. Hamlin Parma Townline Road is located in the Braddocks Bay subdivision within the Hilton school district. Search Braddocks Bay real estate on corourke.mjpeterson.com today.