
Colleen O'Rourke
REALTOR®, Lic. Associate Real Estate Broker

BEDS3
BATHS1 full
SQUARE FEET1,032
MLS#B1714280
STATUSActive
PROPERTY TYPEResidential - Single Family
SUBDIVISIONHolland Land Purchase
SCHOOLNiagara Wheatfield
Property Description
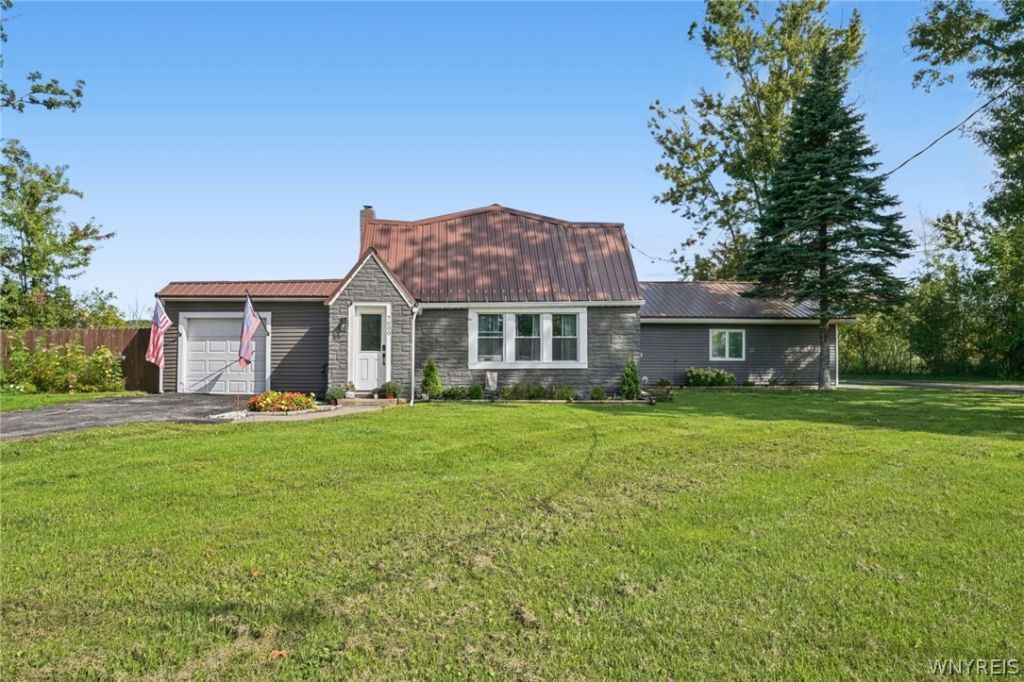
Welcome to 7600 Porter Road! This bright, clean, and well-maintained home is ready for its next owner. With plenty of natural light and a comfortable, inviting layout, this home has been well cared for and shows beautifully. Several updates have already been taken care of, including new windows in 2024, a new fence in 2025, a new hot water tank in 2026, and a newer roof completed within the last few years. Enjoy the best of both worlds with the peace and space of country living while remaining conveniently located near the city, shopping, dining, schools, and everyday amenities. Move right in and start enjoying everything this turnkey home has to offer. Come see 7600 Porter Road and make your move before someone else calls it home!
Property Features
Property Type: Residential - Single Family
Basement: Crawl Space, Sump Pump
Fenced: Yes
Garage: 2 car attached
Heating: Gas, Baseboard, Hot Water
Home Style: Cape Cod
Lot Size: 1.60 Acres
Roof Type: Metal
Stories: 1.0
Taxes: $3,386
Year Built: 1940
Amenities
Ceiling Fan(s)
Eat-in Kitchen
Bedroom on Main Level
Blacktop Driveway
Fully Fenced
Gravel Driveway
Patio
Private Yard
See Remarks
Feature Descriptions
Appliances: Dishwasher, Gas Water Heater
Days on Site: 1
Exterior: Stone, Vinyl Siding, PEX Plumbing
Fencing: Full
Flooring: Luxury Vinyl
Laundry: Main Level
Lot: Irregular Lot
Lot Dimensions: 441X158
Parcel#: 293000-145-012-0002-007-000
Parking: Attached, Garage
Parking Notes: Attached, Garage
Patio/Porch: Patio
Sewer: Connected
Utilities: Sewer Connected, Water Connected
Water: Connected, Public
Local Schools
School District: Niagara Wheatfield
Listed By / Shown By
Listing By
Agency Name: RE/MAX Precision
Agency Contact: heath716@gmail.com
Shown By
Agent Name: Colleen O'Rourke
Agent Phone: (716) 689-7800
Agency Title: MJ Peterson Real Estate

Estimate Your Payment
Estimated Payment
$ 858.61 per month $509.65 Principal & Interest $282.17 Property Tax $66.79 Homeowner's InsuranceChange Payment Information


Privacy Policy / DMCA Notice / ADA Accessibility


This site is hosted, designed and copyright
© 1994 - 2026 by
Delta Media Group, Inc. -- Patent Pending --
7600 Porter Road | MLS# B1714280
This single family home located at 7600 Porter Road, Niagara Falls, NY 14304 is currently listed for sale with an asking price of $229,000. This property was built in 1940 and has 3 bedrooms and 1 full baths with 1032 sq. ft. Porter Road is located in the Holland Land Purchase subdivision within the Niagara Wheatfield school district. Search Holland Land Purchase real estate on corourke.mjpeterson.com today.