
Colleen O'Rourke
REALTOR®, Lic. Associate Real Estate Broker

BEDS2
BATHS2 full
SQUARE FEET1,426
MLS#S1713617
STATUSActive
PROPERTY TYPEResidential - Single Family
SUBDIVISIONLock Tenders Lndg Sec 1
SCHOOLJordan-Elbridge
Property Description
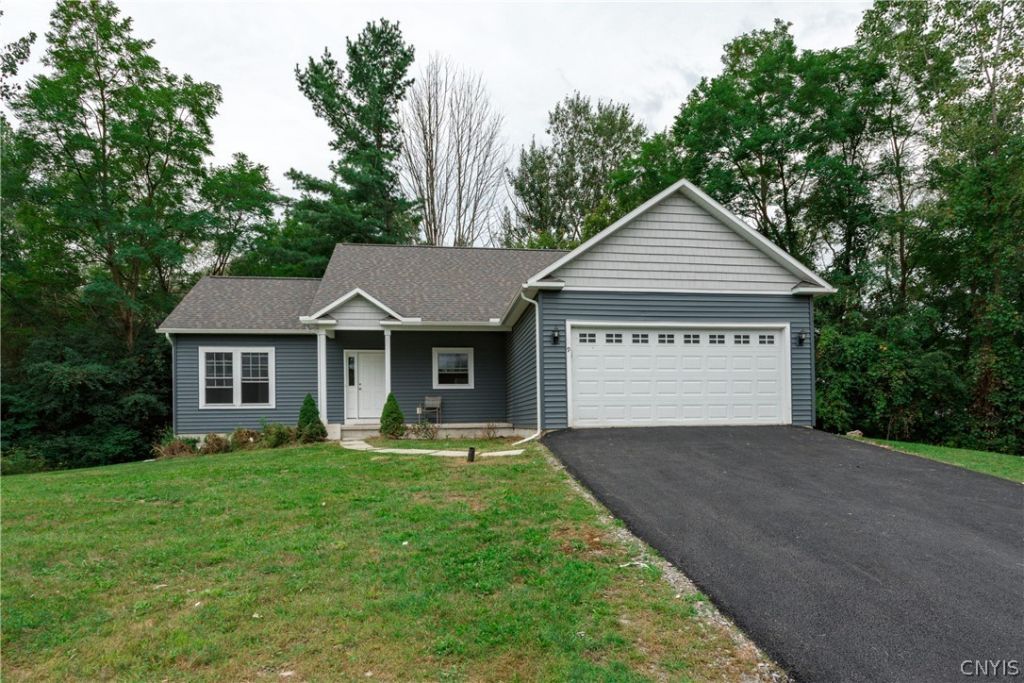
Step Inside This Beautiful Sciuga Custom-Built Home! Built in 2022, this impressive 2-bedroom, 2-full-bath ranch offers the comfort, quality, and peace of mind of a nearly new home. The thoughtfully designed layout provides comfortable one-level living, with modern finishes and features throughout. The driveway was just recently paved, adding even more value and convenience for the next homeowner. Located at the end of a peaceful dead-end street, this home offers a quiet and private setting where you can relax and enjoy the tranquility of the neighborhood. With everything only four years old, buyers can enjoy the benefits of newer construction without the worries that often come with an older home. You won't want to miss this one! Schedule your private showing today and come see all this beautiful home has to offer.
Property Features
Property Type: Residential - Single Family
Basement: Full
Garage: 2 car attached
Heating: Gas, Forced Air
Home Style: Ranch
Lot Size: 0.21 Acres
Stories: 1.0
Taxes: $9,940
Year Built: 2022
Amenities
Eat-in Kitchen
Bedroom on Main Level
Blacktop Driveway
Feature Descriptions
Appliances: Dishwasher, Electric Cooktop, Gas Water Heater, Refrigerator
Days on Site: 3
Exterior: Vinyl Siding
Flooring: Luxury Vinyl
Lot: Rectangular, Rectangular Lot, Residential Lot
Lot Dimensions: 76X122
Parcel#: 312803-009-001-0003-005-000-0000
Parking: Attached, Garage
Parking Notes: Attached, Garage
Sewer: Connected
Utilities: Sewer Connected, Water Connected
Water: Connected, Public
Local Schools
School District: Jordan-Elbridge
Listed By / Shown By
Listing By
Agency Name: Acropolis Realty Group LLC
Agency Phone: 315-396-0493
Shown By
Agent Name: Colleen O'Rourke
Agent Phone: (716) 689-7800
Agency Title: MJ Peterson Real Estate

Estimate Your Payment
Estimated Payment
$ 1,709.36 per month $778.95 Principal & Interest $828.33 Property Tax $102.08 Homeowner's InsuranceChange Payment Information


Privacy Policy / DMCA Notice / ADA Accessibility


This site is hosted, designed and copyright
© 1994 - 2026 by
Delta Media Group, Inc. -- Patent Pending --
9 Platten Drive | MLS# S1713617
This single family home located at 9 Platten Drive, Jordan, NY 13080 is currently listed for sale with an asking price of $349,999. This property was built in 2022 and has 2 bedrooms and 2 full baths with 1426 sq. ft. Platten Drive is located in the Lock Tenders Lndg Sec 1 subdivision within the Jordan-Elbridge school district. Search Lock Tenders Lndg Sec 1 real estate on corourke.mjpeterson.com today.